Government Offices
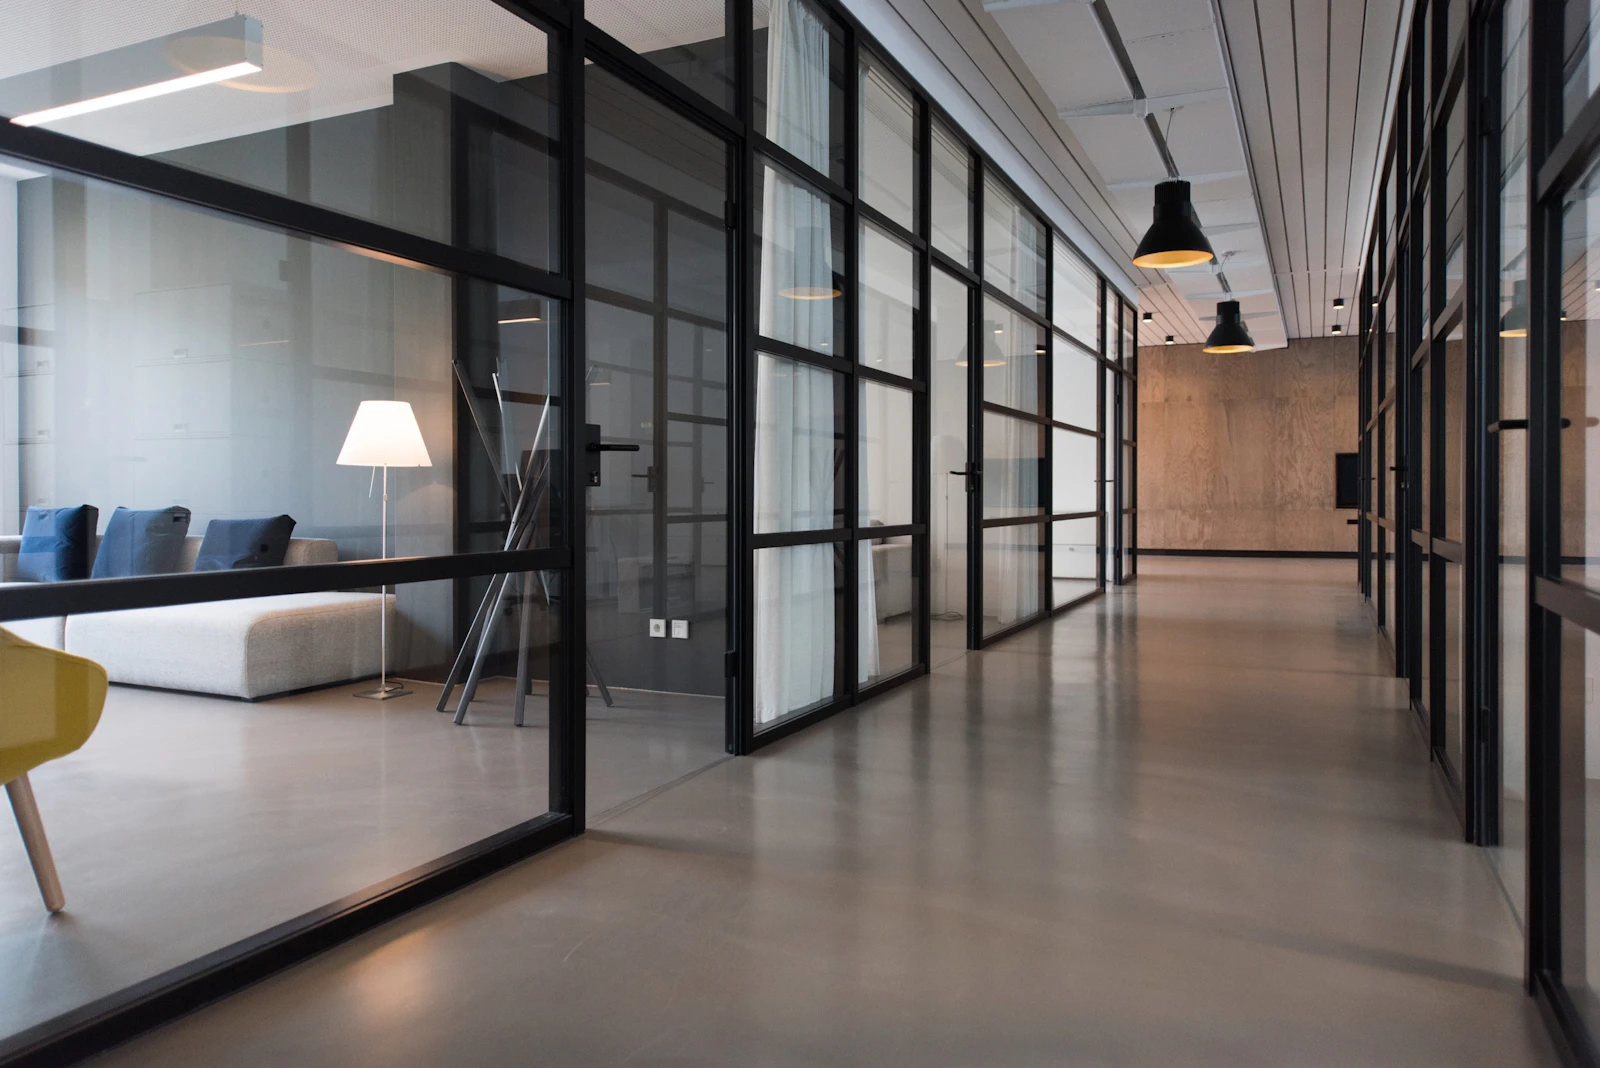
County and ministry offices, registries, public service counters and secure document storage designed for high daily footfall.

Government & Institutional
County offices, ministries, schools, colleges and institutional facilities — documented for tender, delivered on programme and built to survive public use.
Kenya Practice
Designing across the country
Free Site Visit
Anywhere in Nairobi
3D Visuals
See it before you build it
Workmanship Guarantee
On all installations

BQ
Tender-ready documentation
The discipline
Public sector projects carry obligations that private work does not: procurement rules, bills of quantities, measurable specifications, progress certification and an audit trail that has to hold up long after handover.
We prepare documentation to that standard, price transparently against measurable items, and deliver with the reporting cadence institutional clients need. The finished space still has to serve staff and the public every day, so durability is specified accordingly.
Facilities
Spaces that carry heavy public use and long replacement cycles.
County and ministry offices, registries, public service counters and secure document storage designed for high daily footfall.
Reception and service areas with queue management, accessible counters, seating and clear wayfinding for first-time visitors.
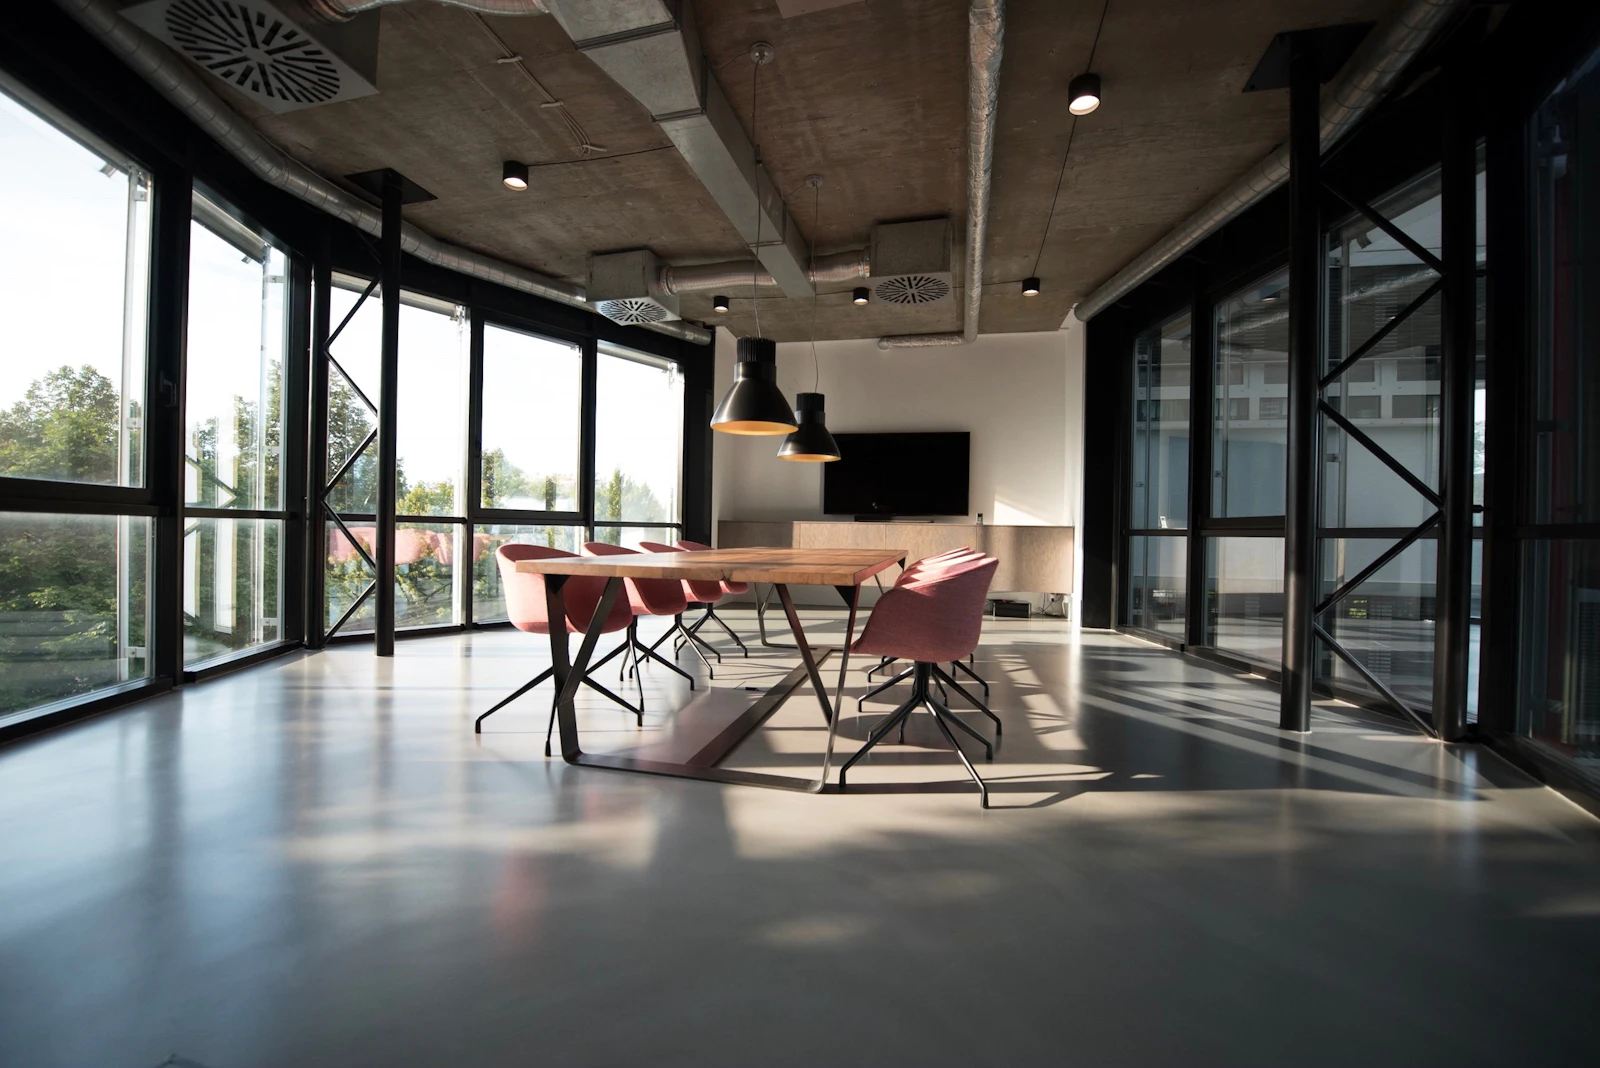
Council chambers, committee rooms and executive boardrooms with AV integration, acoustics and appropriate formality.
Classrooms, laboratories, libraries, staff rooms and halls with robust furniture, good daylight and sound control.
Shelving systems, reading rooms, study carrels and controlled storage designed around collection growth.
Access control zoning, fire escape compliance, accessible routes and signage that meets institutional requirements.
Delivery standards
Documentation and delivery discipline built into every stage.
Institutional gallery
Click any image to view it larger.
“A public building is used by everybody and owned by nobody. It has to be designed for the hardest week of its year, not the easiest.
How it runs
Aligned to procurement calendars and budget cycles.
Existing-condition survey, departmental requirements and a written scope agreed with the responsible officer.
Stage 1
Design options checked against accessibility, fire and institutional standards before costing begins.
Stage 2
Tender drawings, specifications and bills of quantities issued in the format your procurement process requires.
Stage 3
Clarifications, technical queries and evaluation support during the tender period.
Stage 4
Works executed against the programme with interim valuations, progress photographs and certified claims.
Stage 5
As-built drawings, O&M manuals, training where needed, and close-out through the defects liability period.
Stage 6
Frequently Asked
Still have a question? Call +254 799 007 610 and speak to a designer directly.
Yes. We produce measured drawings, technical specifications and bills of quantities in the formats normally required for public procurement, and we can support the clarification and evaluation stages.
Start your project
Share the scope or the tender documents and we will confirm capability, approach and an indicative programme.